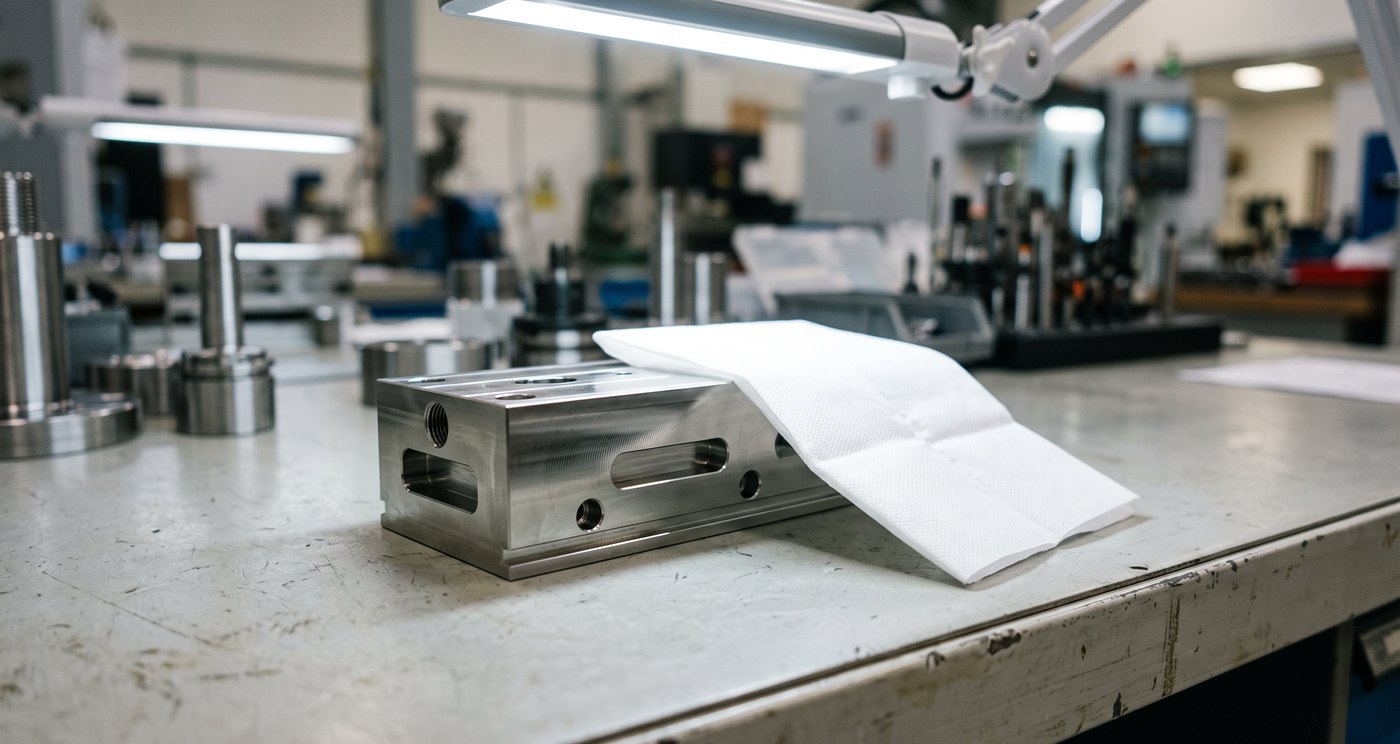
"It looks clean" is not a specification. These are the methods that turn cleanliness into a number you can put on a certificate.
Visual inspection detects roughly what a fingertip detects. If your customer audits you, or your part goes into something that fails expensively, you need a method with a number attached. This is the field guide.
The workshop standard. Rinse the part and watch the water. On a genuinely clean surface, water sheets out into a continuous unbroken film. Where oil or film remains, the water pulls back and beads — the “break”.
Proves: absence of hydrophobic film. Cost: nothing. Limits: only works on water-wettable surfaces, tells you nothing about particles, and it is pass/fail rather than a measurement. Covered by ASTM F22.
Use it as your everyday line check. Do not use it as your certificate.
Rinse the part with a solvent, evaporate the rinse in a weighed dish, and weigh what remains. That is non-volatile residue, reported as milligrams per part or per square metre.
Proves: total residual film, as a number. Cost: low, needs an analytical balance. Limits: destructive to the sample rinse, gives a total rather than telling you what the residue is. This is the backbone of oxygen-service cleanliness verification under ASTM G93, and of aerospace practice generally.
Flush the part with a filtered solvent, pass the flushings through a membrane filter, then examine and size the particles captured on it — by microscope or automatically.
The result is a particle count by size band, which is what modern component cleanliness specifications actually require. ISO 16232 and VDA 19 govern this in automotive and give you the CCC code format customers ask for. IEST-STD-CC1246 covers it for precision and aerospace, and it is what people mean by a “Level 300” type requirement.
Proves: particulate contamination, sized and counted. Cost: moderate to high. Limits: extraction method must be controlled or the result is meaningless.
Wash the assembly in a known solvent and measure how the solution’s resistivity changes. Ionic residue — flux activators, salts, handling contamination — drops resistivity, and the result converts to an equivalent sodium chloride contamination per unit area.
Standard: IPC-TM-650 2.3.25/2.3.28. Proves: ionic residue that will cause dendritic growth, leakage and corrosion in service. Essential for PCB work — see Electro and the electronics guide.
Many oils, greases and coolants fluoresce under ultraviolet light. Darken the area, put a UV lamp on the part, and residue that is invisible under white light becomes obvious.
Proves: presence of fluorescing hydrocarbons. Cost: very low. Limits: not everything fluoresces, and it is qualitative. Excellent as a rapid 100% screen behind a sampled quantitative test.
Wipe a defined area with a controlled solvent-wetted swab and analyse it — visually against a standard, gravimetrically, or by instrument. Useful where you cannot immerse or flush the whole item, and standard practice for large assemblies and tank interiors.
Limits: heavily dependent on operator technique. Define the area, the pressure, the pattern and the swab, or your results will not be comparable between people.
Place a controlled droplet on the surface and measure the angle it makes. A clean, high-energy surface gives a low angle; film raises it. It is the water break test with a number instead of a judgement, and it is the right test where you must show a trend over time rather than a pass.
The test is only half of it. A cleanliness result is meaningless without the method that produced it — extraction fluid, volume, agitation, time, filter size, operator. Two labs can test the same part and report different numbers legitimately, purely because the extraction differed. Whatever you adopt, write the method down and follow it every time.
This is also why we return trial parts with the cycle documented rather than just the part. A clean part demonstrates that one part was cleaned; a documented cycle with a measured result demonstrates the process.
Where recognised test criteria apply, a controlled trial provides a structured basis for measuring and documenting performance against them. If you do not have one yet and your customer is starting to ask, we can help you work out which of the above actually fits what your parts do in service.
We assess each application. Where required, we validate the process through a controlled cleaning trial on the machine and chemistry we would specify, with the cycle and the result reported against your standard — ask us to scope it.