Our tagline is a claim about measurement. This is the measurement: the tests, the units and the acceptance limits that decide whether a part passes.
Ask three people on a workshop floor whether a part is clean and you can get three answers, because the eye judges gloss, colour and the absence of visible soil — none of which is what the next process cares about. A bearing bore fails on a 40 µm particle nobody can see. A painted panel fishtails on a fingerprint. So industries that live or die on cleanliness stopped asking "does it look clean?" decades ago and replaced the question with a measured quantity and an acceptance limit. Here are the measurements that do the work.
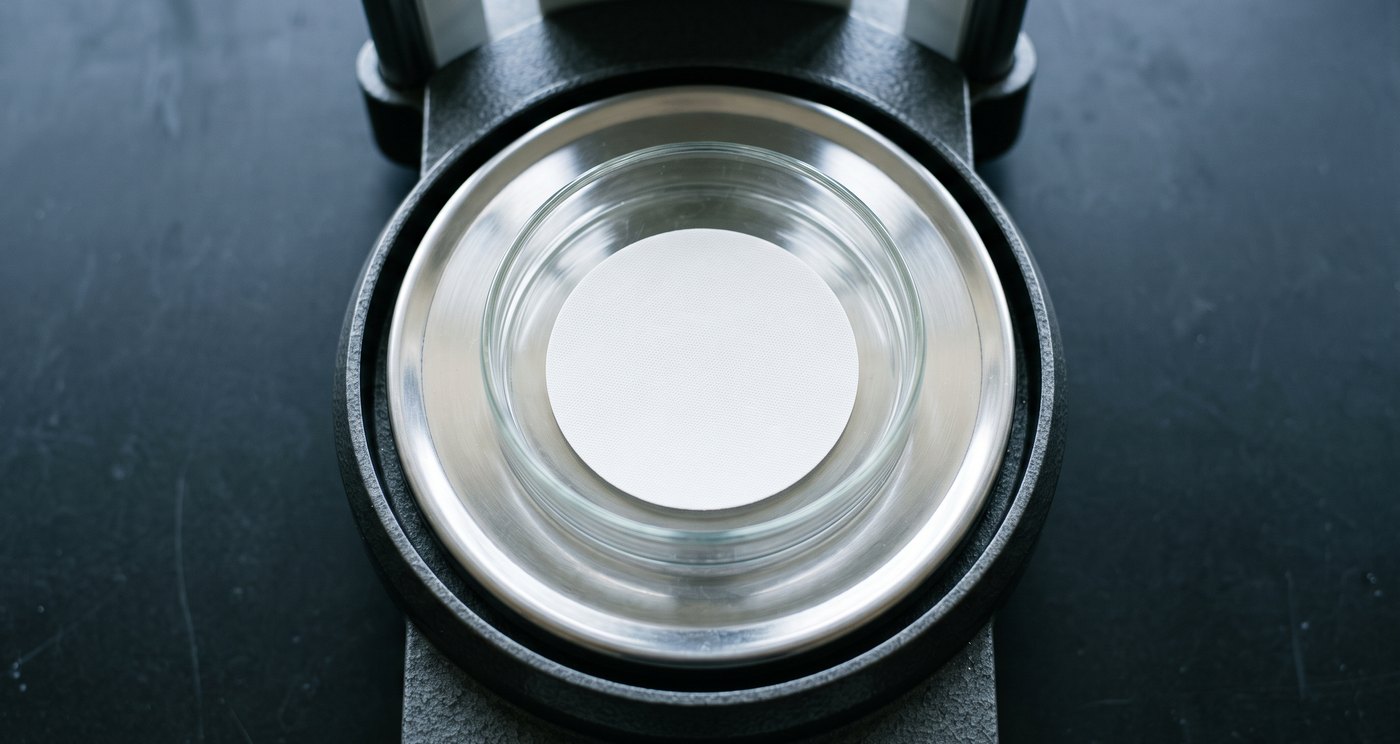
The oldest quantitative test, still written into thousands of automotive and hydraulic specifications, often under the name of the filter that made it practical (the "Millipore test"). The lab washes the part with a controlled solvent flush, passes that liquid through a pre-weighed membrane filter (typically down to 2 µm), dries the filter under the same conditions it was dried under before, and weighs it again. The difference is the contaminant that was sitting on your part, reported in milligrams — per part, or per 1,000 cm² of surface so that large and small parts can be held to the same standard. A typical powertrain spec reads like "≤ 2 mg per part". No opinion survives contact with a five-figure balance.
Its limits are worth knowing: gravimetric tells you how much, not what or how big. Ten thousand fine particles and one lump of swarf can weigh the same, and only one of them will ever block a gallery.
Where a single large particle can cause the failure, the specification counts particles by size instead of weighing them. The automotive world’s framework is ISO 16232 (grown out of the German VDA 19), and its output is a Component Cleanliness Code that compresses a full particle-size distribution into one line. A code such as A (B20 / E16 / H8 / K00) unpacks simply: the A says counts are normalised per 1,000 cm² of part surface; each letter is a size band (B is 5–15 µm, E is 50–100 µm, H is 200–400 µm, K is 1,000–1,500 µm); and each number is the allowed count for that band, on a doubling scale where class 8 permits up to 256 particles and class 00 permits none at all.
Read that code again and notice what it does: it allows a hundred thousand invisible fines while banning a single millimetre-scale chip outright. That is a failure mode written as arithmetic. Counting at this resolution is done by automated microscope imaging of the analysis filter — nobody sits and counts 130,000 particles by hand.
Hydraulic and fuel systems rate the cleanliness of the oil itself. An ISO 4406 code like 18/16/13 gives the contamination class at three sizes — ≥4, ≥6 and ≥14 µm per millilitre — and component makers specify the code their systems must be flushed to before commissioning. This is the number our hydraulic flushing rigs are built to chase: you flush until the particle counter on the return line reads the target code, and the printout is the completion certificate.
Electronics does not care about swarf; it cares about invisible ionic films that grow dendrites and leak current in service. So IPC specifications set the limit in dissolved-salt equivalence — our PCB flux-removal work is verified to ionic residues below the IPC limit of 6 µg of NaCl-equivalent per square inch, measured by extracting the board in an alcohol/water solution and reading its conductivity. The part can look mirror-perfect and fail; the meter settles the argument.
Not every measurement needs a laboratory. A water-break test floods a surface with clean water and watches the drainage: an unbroken sheet means a chemically clean, wettable surface; beading betrays residual oil at films far thinner than the eye can see. Dyne inks and contact-angle measurements put a number on the same property (surface energy in mN/m) where coating adhesion is at stake. And on the machine itself, conductivity and pH of the final rinse are live process numbers — rinse water conductivity falling to meet a setpoint is the cheapest continuous cleanliness measurement there is, which is why our UltraWash HMI displays both throughout the cycle and logs them against the recipe.
Plenty of our documented trials use the most honest metric available: the one the customer is paid on. Recovered power-station filter elements go back with a measured pressure-drop per element, because ΔP is what a filter is for. Diesel pistons cleaned of ring-groove carbon are gauged before and after — the specification is "carbon gone, dimensions unchanged", and both halves are numbers. Passivated stainless work is verified to AMS 2700 / ASTM A967 test methods, not to a shine.
Choosing the measurement is engineering, not paperwork, and the rule is short: measure the thing whose failure you fear. Particles that jam a valve → count and size them. Films that wreck adhesion or conduct current → water-break, dyne or ionic extraction. Residue loading a hydraulic circuit → gravimetric or ISO 4406. Then set the acceptance limit, and something useful happens: cleanliness becomes pass/fail. The underlying measurement is continuous — milligrams, counts, microsiemens — but once the threshold is agreed, every cycle either meets the specification or it does not, and nobody in the room is offering an opinion.
That is the whole meaning of the line on our homepage. When we run a cleaning trial, the process card that comes back does not say the parts "came up well". It names the soil, the chemistry, the cycle — and the measured result against the criterion you gave us. If you have a cleanliness specification to meet, or need help writing one that your auditor and your production line can both live with, that is exactly the work we do.